01
The living room
Fluted walnut wall, a soft cove line around the ceiling and Italian marble underfoot. Low seating keeps the sightline open to the dining room.
Walnut veneerCove lightingMarble
We design and build complete interiors — from the first floor plan to the last switch plate — for families across Aurangabad.
Fluted walnut wall, a soft cove line around the ceiling and Italian marble underfoot. Low seating keeps the sightline open to the dining room.
A deep walnut portal turns a passage into an arrival. The pendant sits on the table's axis, so the room reads from the front door.
Handle-less charcoal cabinetry, lit open shelving and a quartz island at counter height for breakfast and homework.
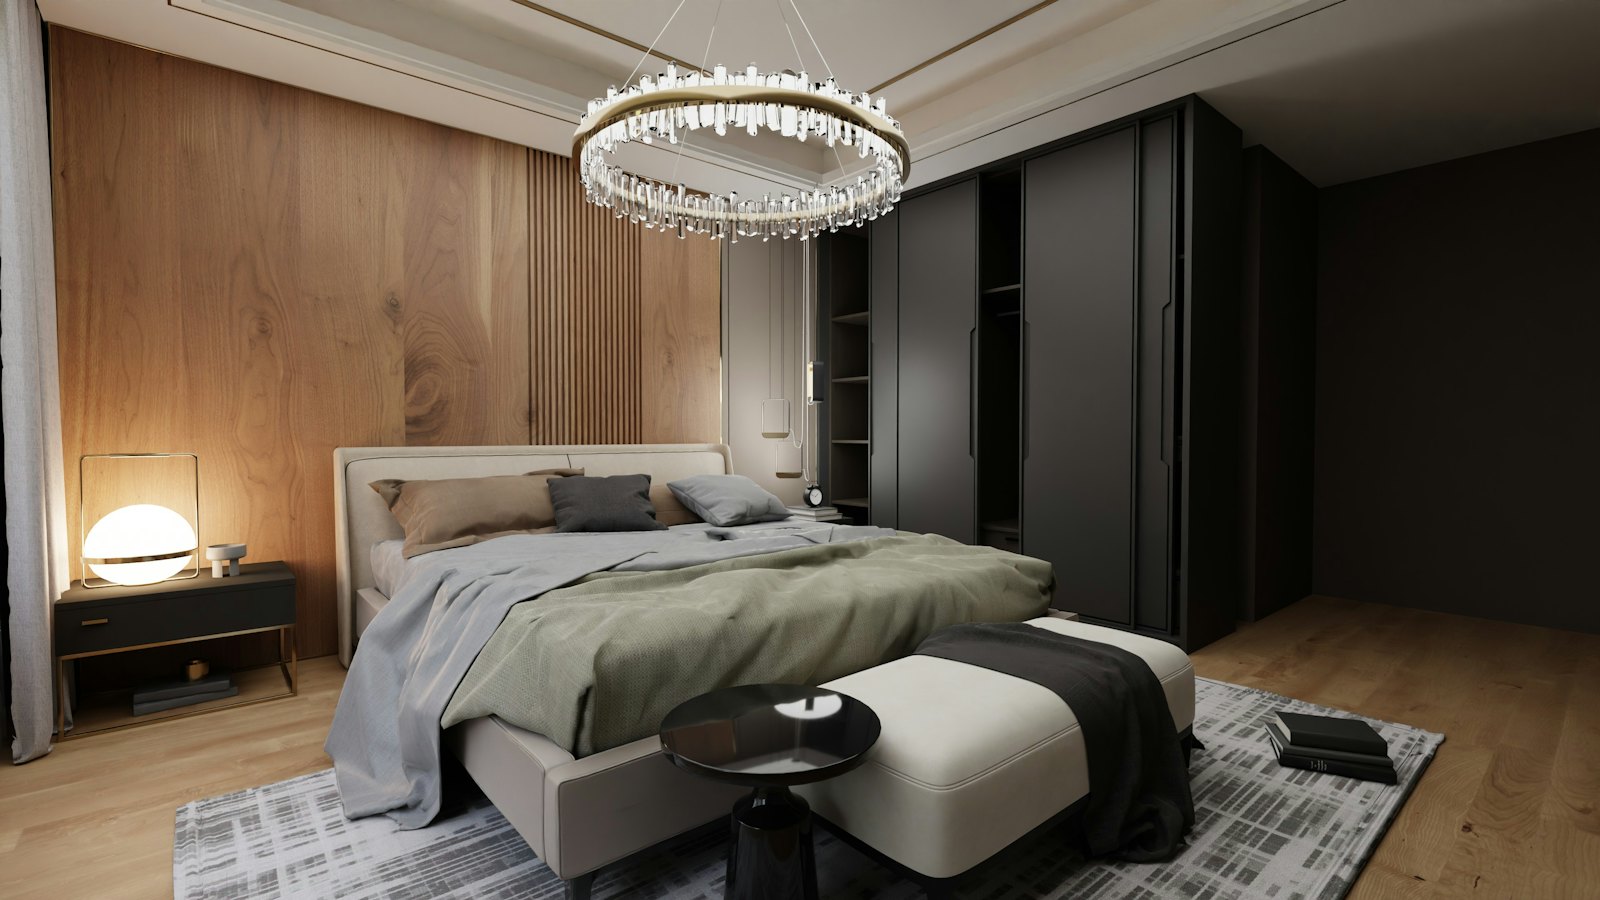
Upholstered headboard set into a full-height walnut wall, wall lights at reading height and sheer layers on the window.
One studio, one contract
Design, joinery, ceilings, lighting and site supervision — handled by one team, so the drawing and the finished room match.
The same three materials carry through the house, so every doorway frames something that belongs to the room before it.
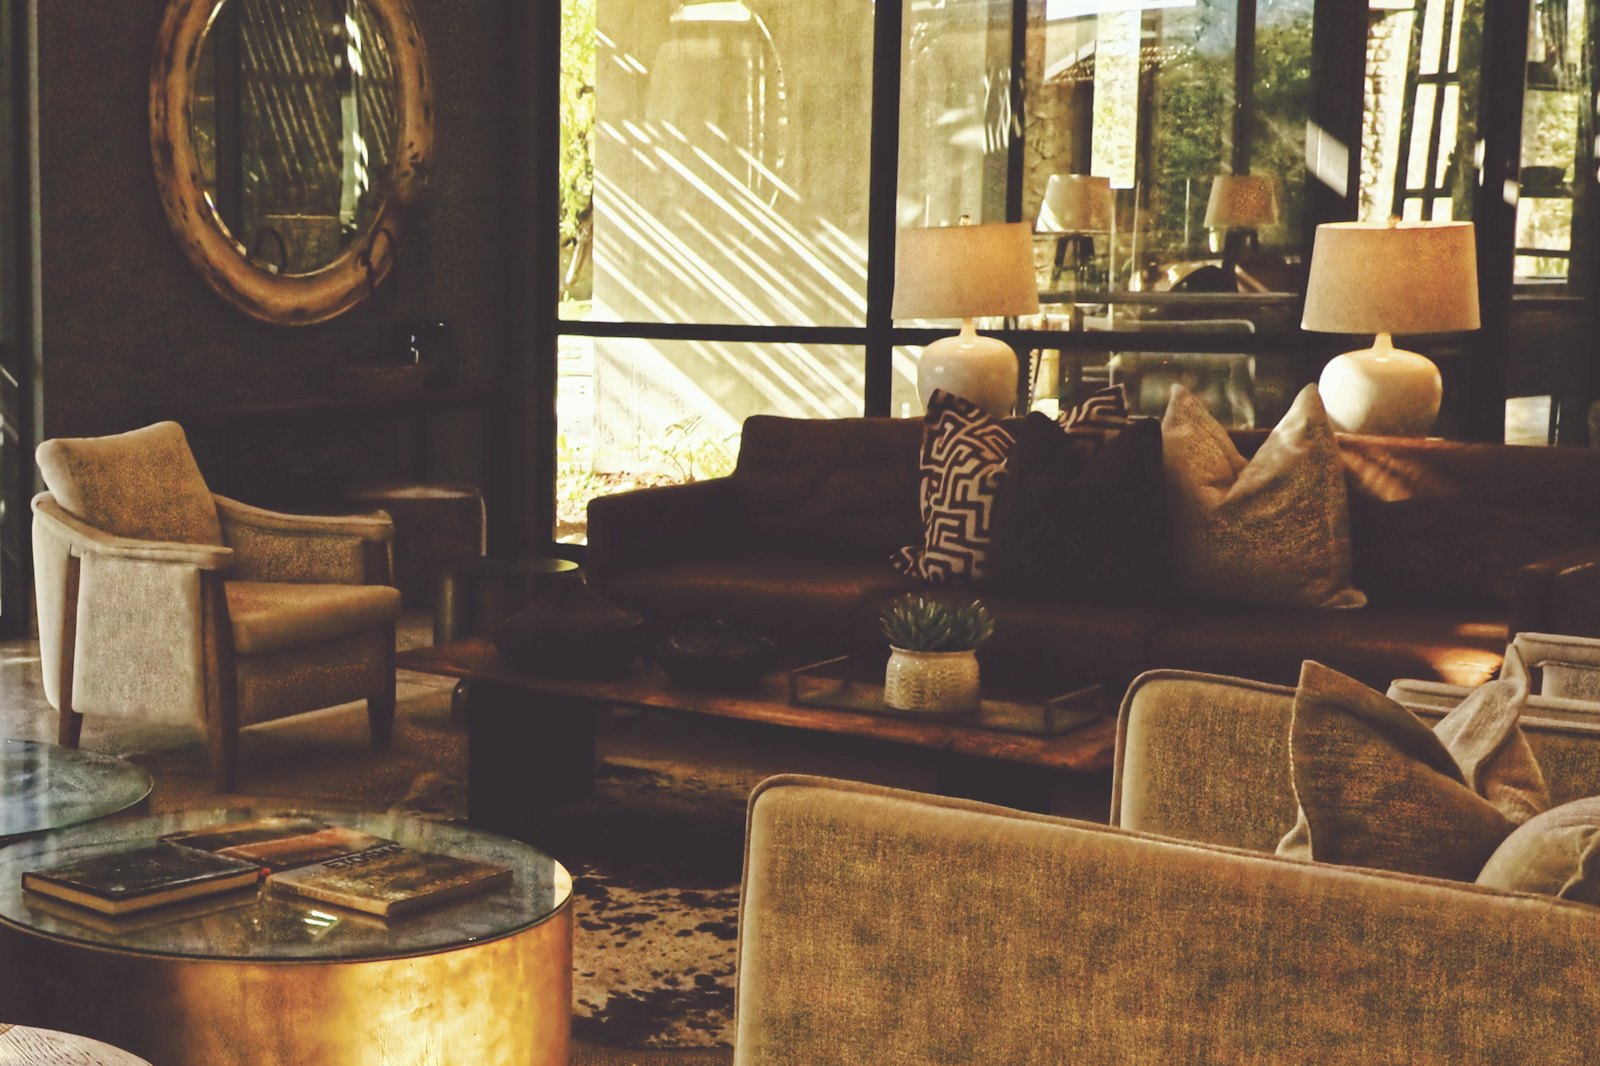 Living
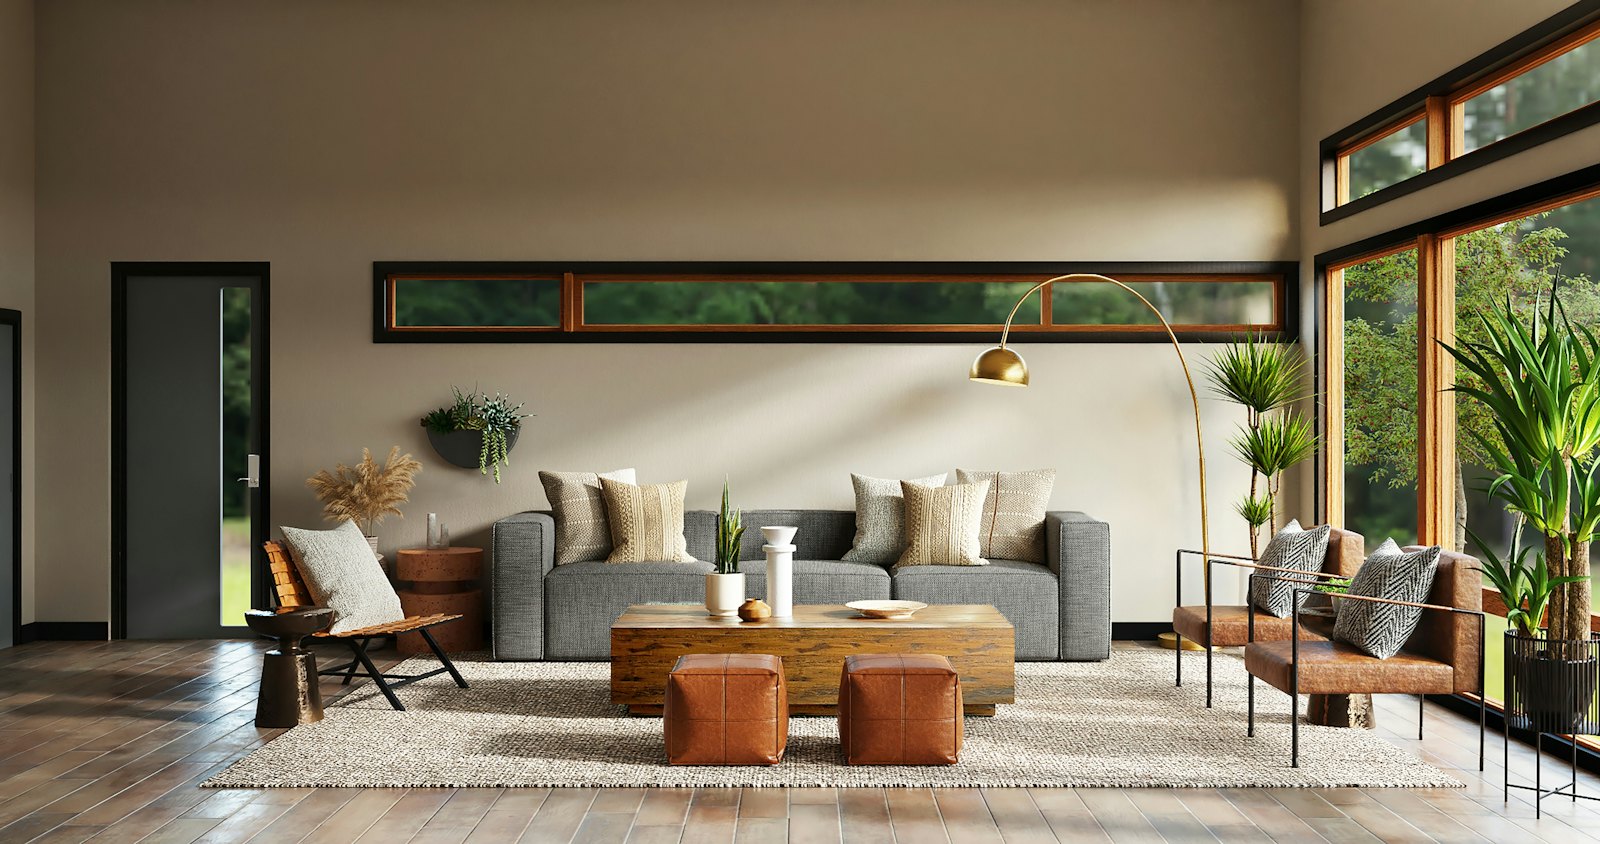
A room planned for evenings: lamps at sofa height instead of a bright ceiling, deep velvet seating and a brass drum table that catches the light.
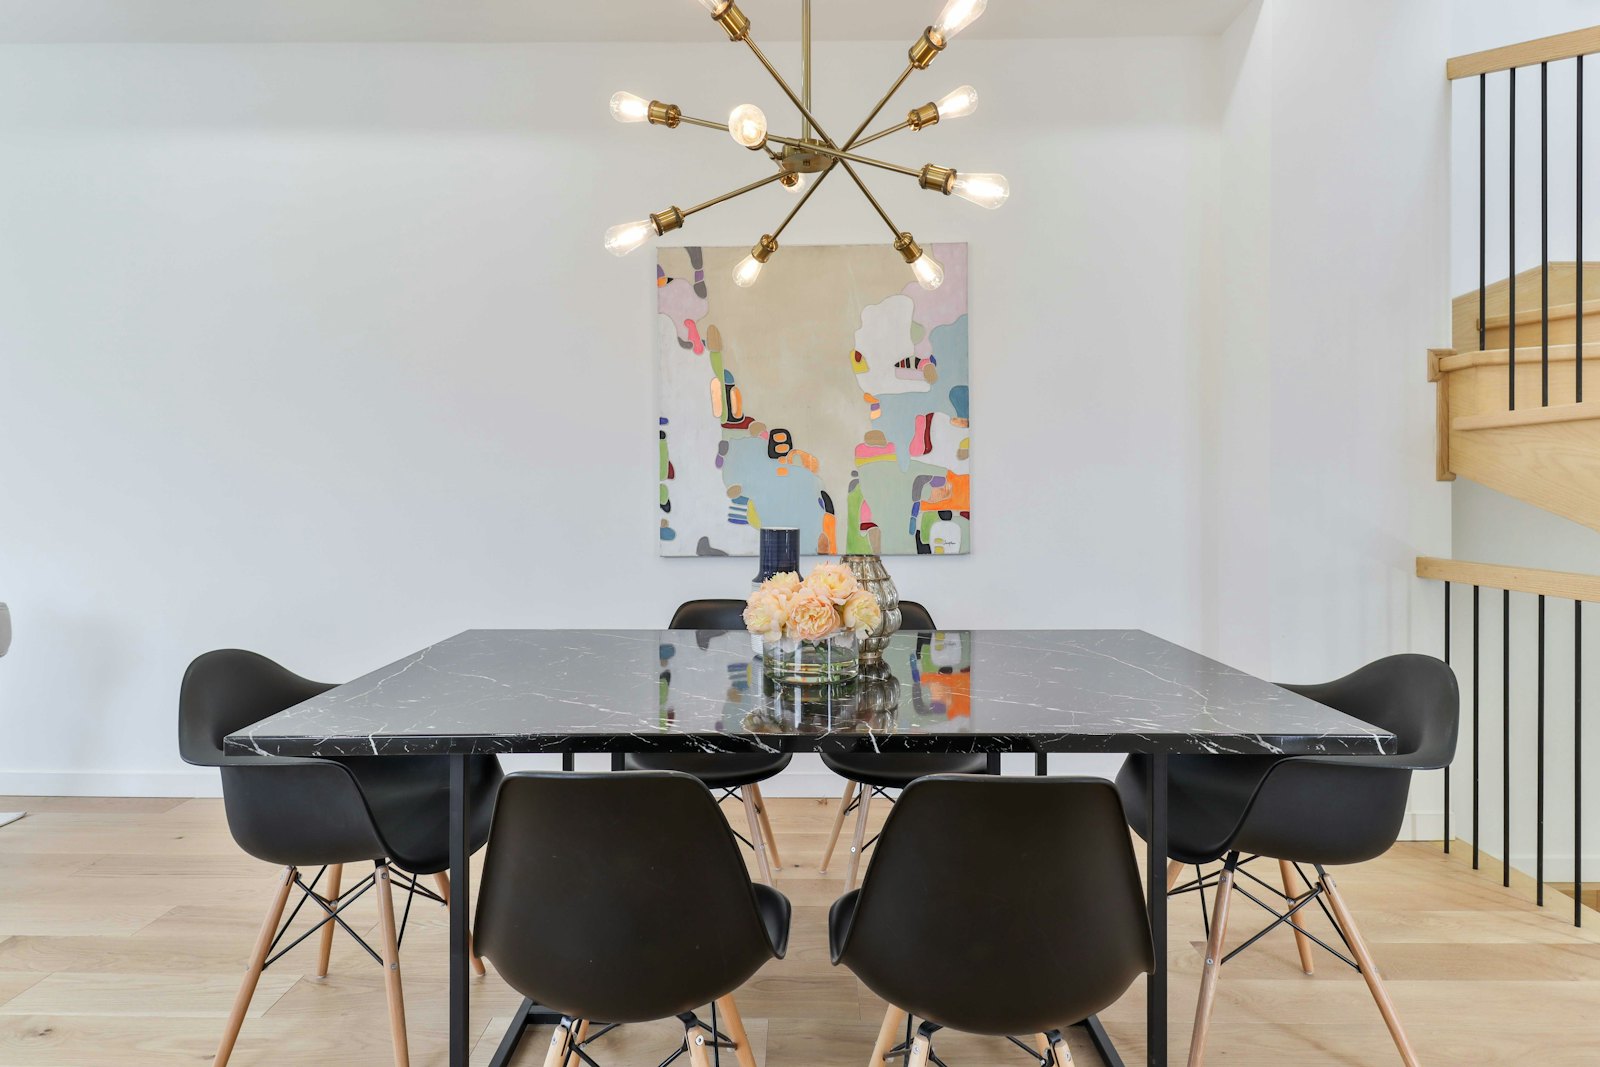 Dining
Black marble on a light oak floor, with one sculptural brass fixture centred on the table. White walls let the art do the talking.
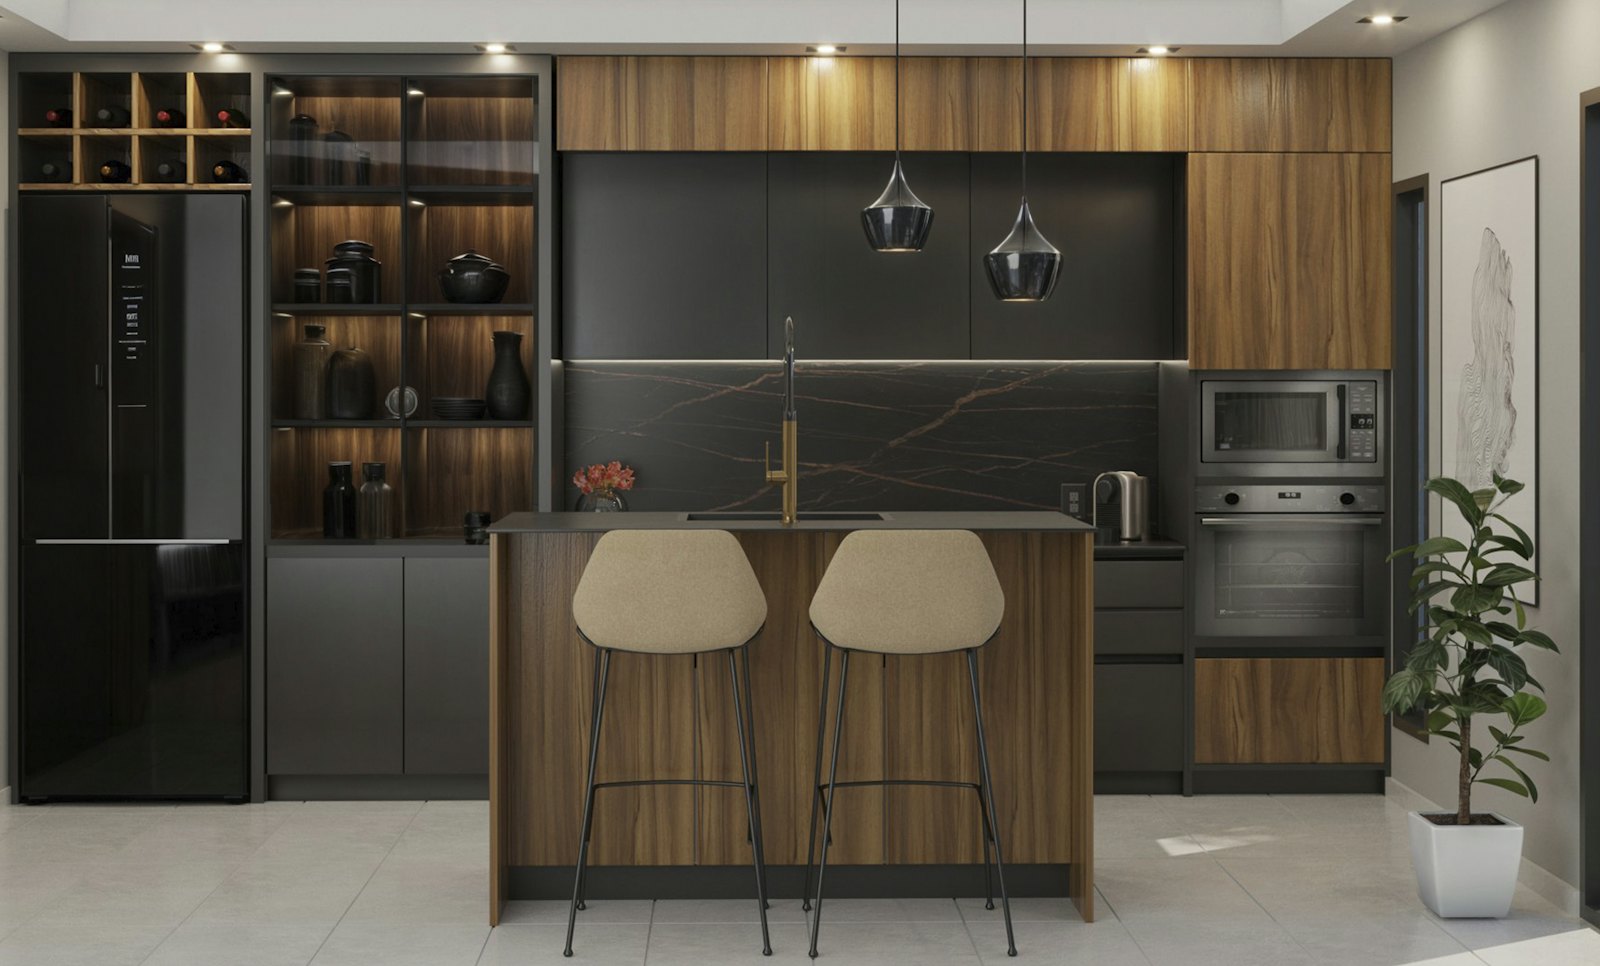 Kitchen
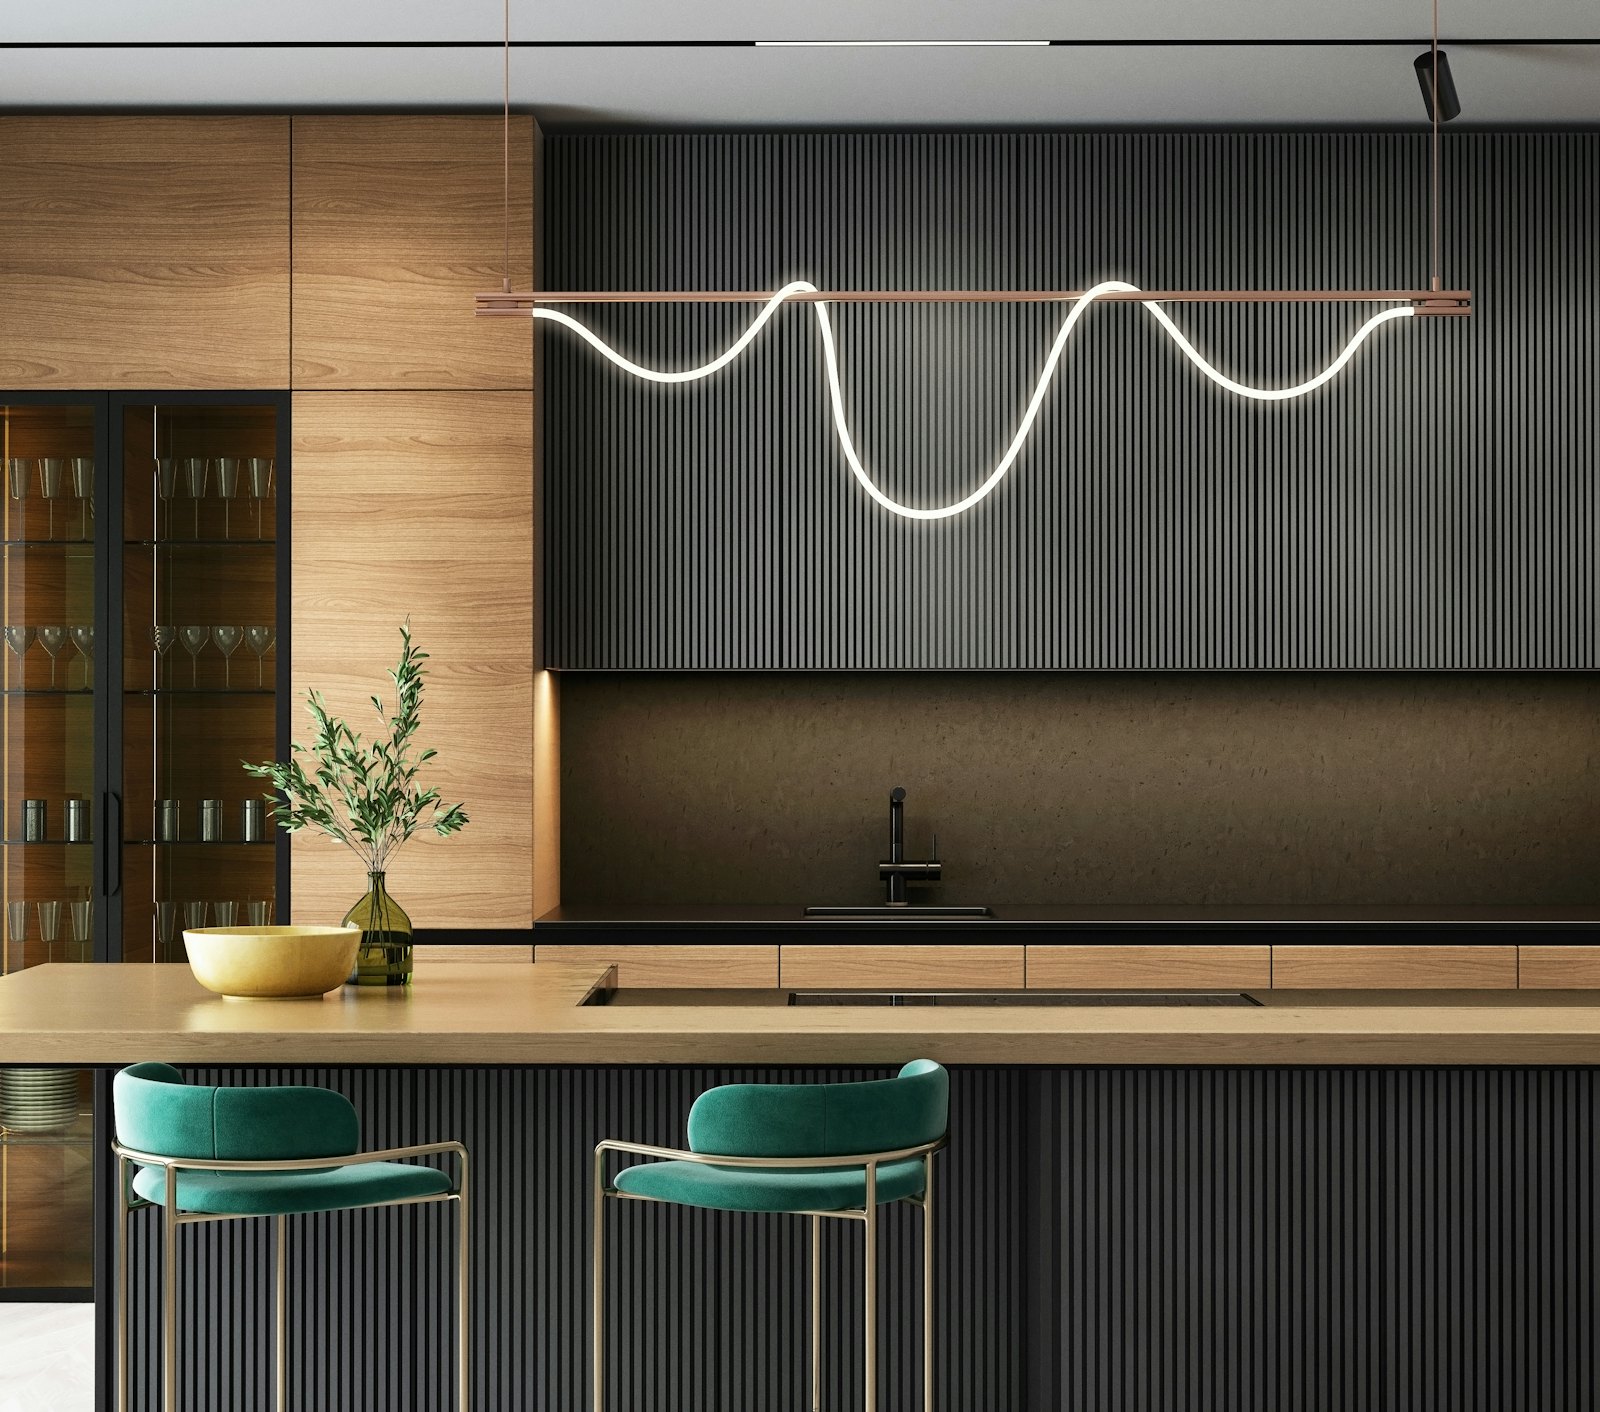
Walnut and charcoal split the work: tall units hide the fridge and pantry, a lit glass display holds the good crockery, and the island seats two.
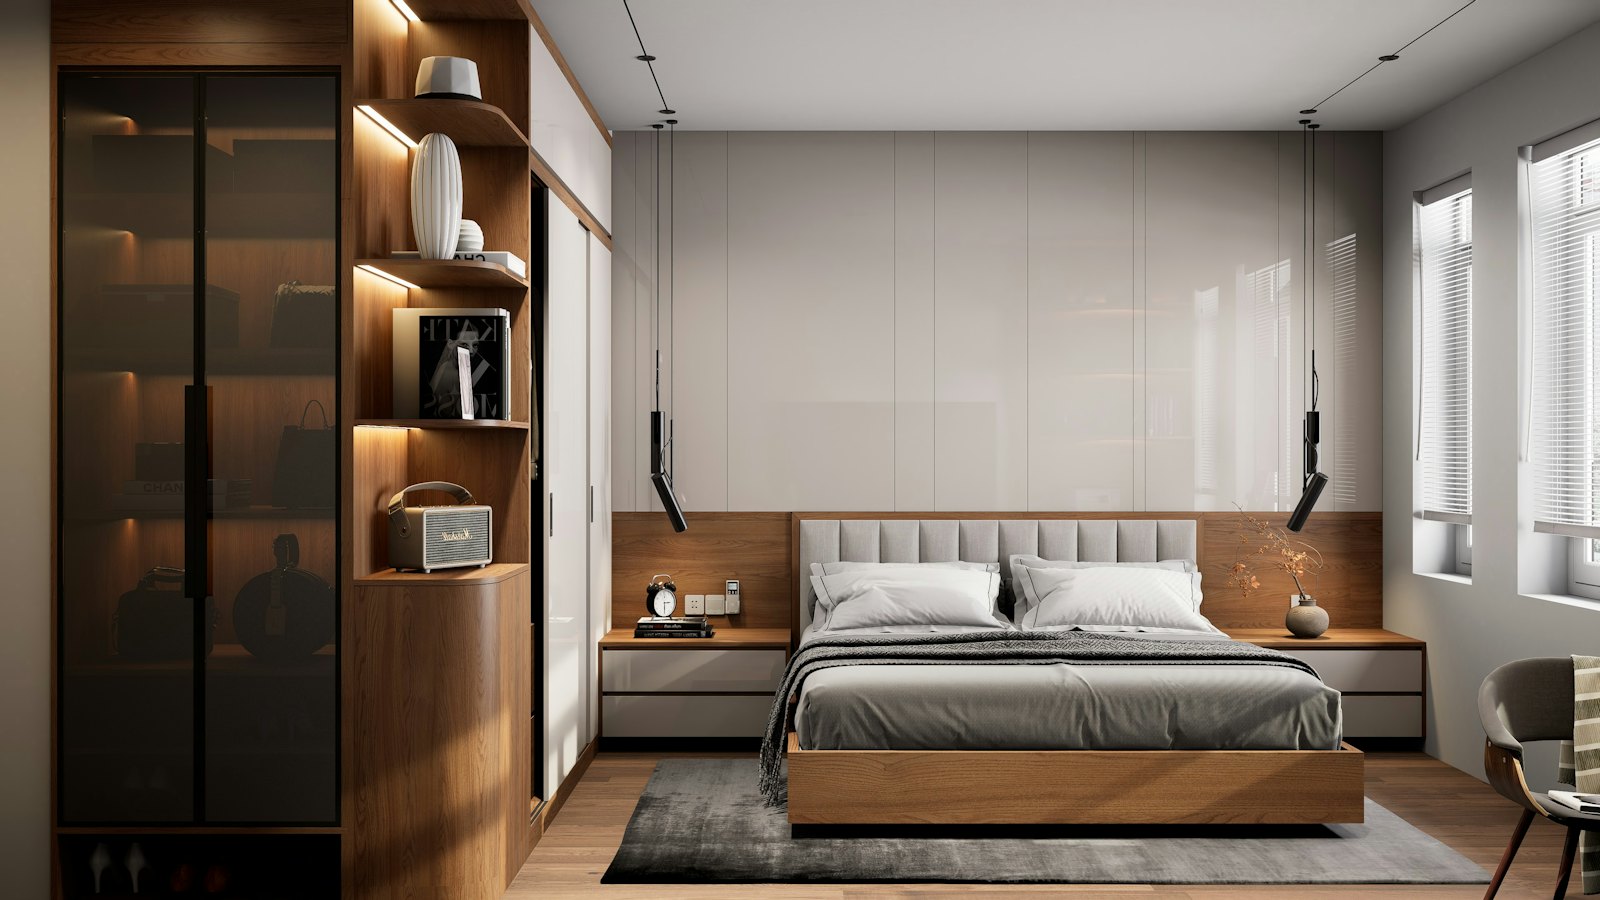 Bedroom
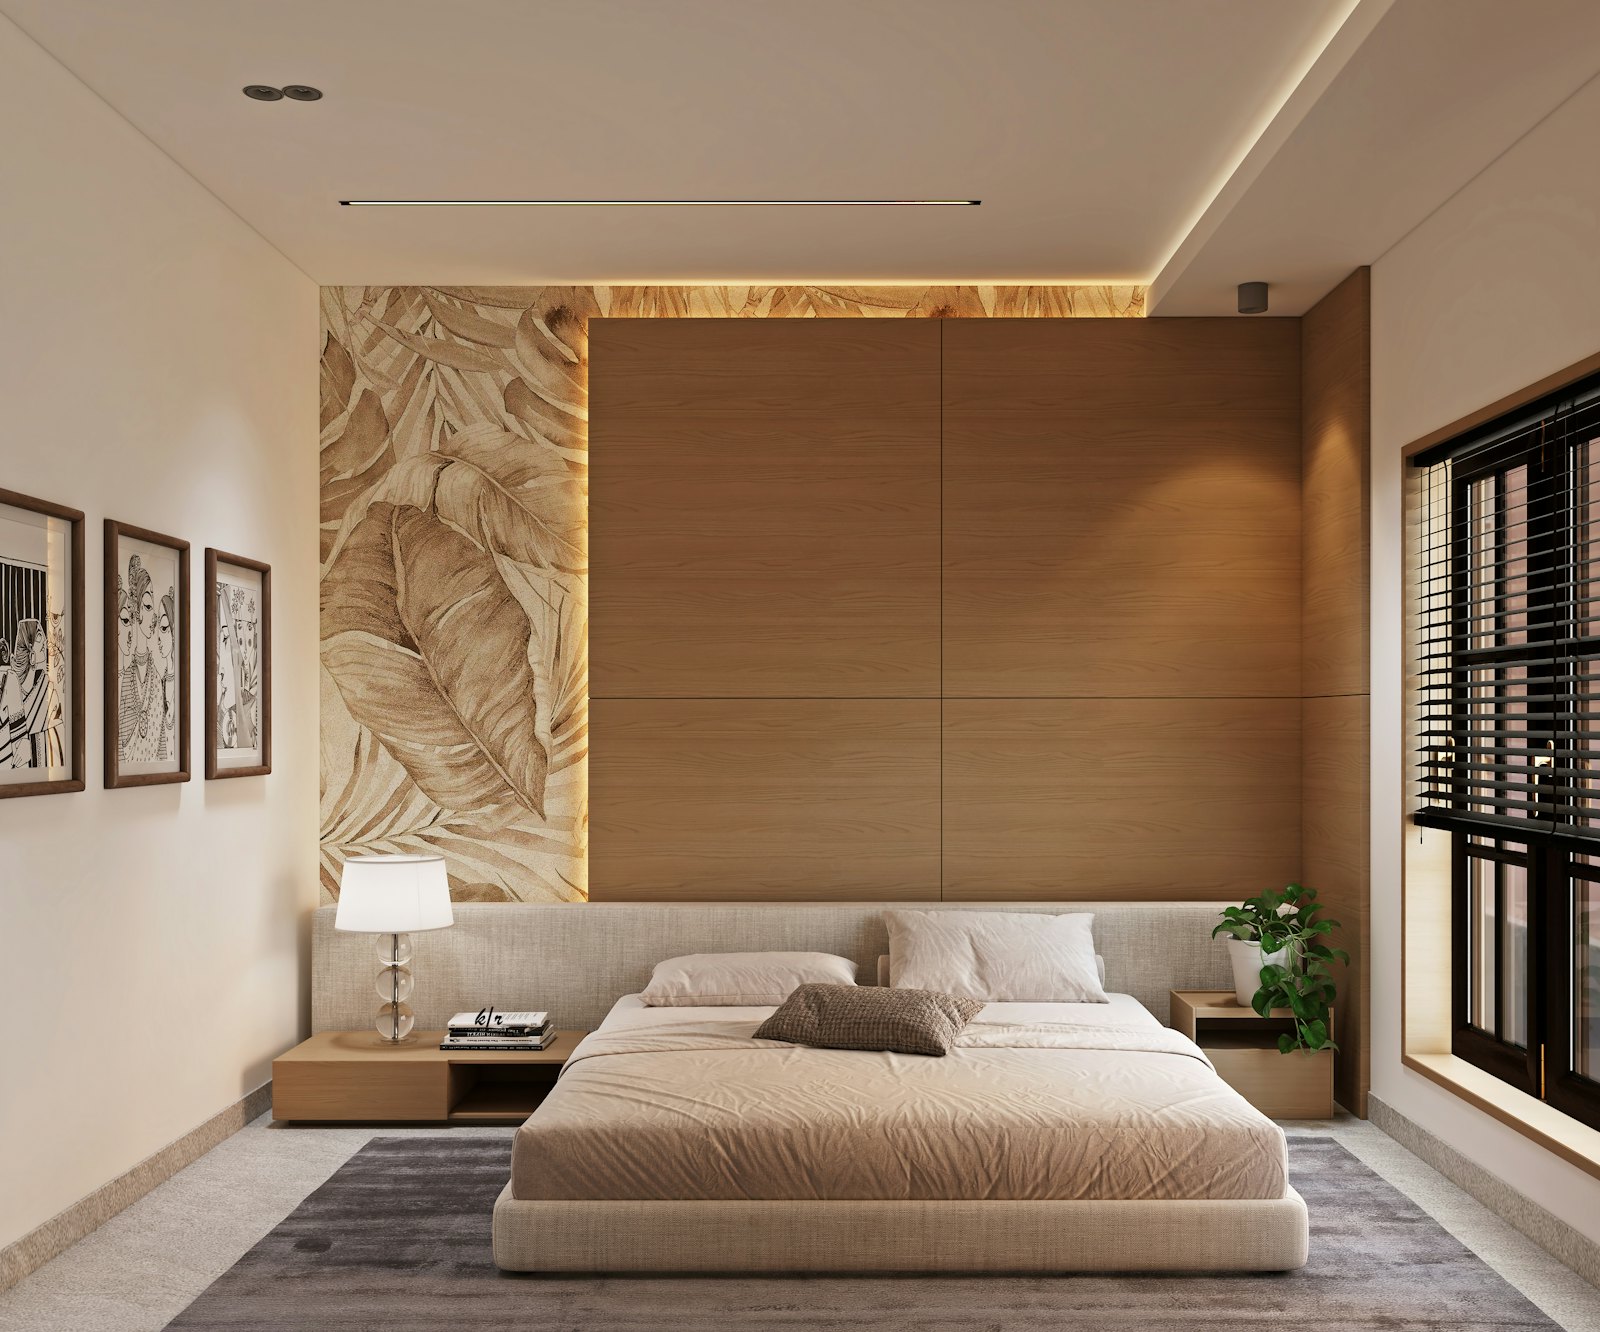
A walnut ledge runs behind the bed as one long side table. Pendants hang low on both sides, and the lit niche shelves double as a night light.
You'll hold real samples of every finish at the studio before we order a single sheet.
Apartments and bungalows, designed and executed end to end.
Layout, hardware and appliances planned around how you cook.
Panelling, TV units and beds made by our own carpenters.
Gypsum ceilings, cove details and a lighting plan per room.
Photoreal views and walkthroughs before anything is cut.
Compact commercial fit-outs on staged timelines.
We measure, listen and photograph. You get a written brief back.
Layouts, 3D views and a material board you can touch.
An itemised BOQ with every brand named. Signed and fixed.
Our crew executes, we supervise, then a walkthrough and handover.
We are a small design-and-build practice in Chh. Sambhajinagar. We draw every room ourselves and stay on site until it's finished.
Most homes we work on are new apartments and bungalows across Aurangabad. Families come to us with a floor plan and a feeling; we turn that into drawings, a material board and a fixed quote.
Our own carpenters, ceiling and electrical teams carry it out, so there's one person to call and one schedule to hold us to.
Full working drawings before any material is ordered — no guesswork on site.
Itemised BOQ with brands and finishes named, signed before work starts.
In-house joinery and supervision, with weekly photo updates.
Apartments and bungalows, designed and executed end to end.
→Layout, hardware, appliances and finishes planned around how you cook.
→Wall panelling, TV units, wardrobes and beds made by our own carpenters.
→Gypsum ceilings, cove details and a lighting plan drawn room by room.
→Photoreal views and walkthroughs before a single sheet is cut.
→Compact commercial fit-outs with fast, staged timelines.
→We measure, listen and photograph. You get a written brief back.
Layouts, 3D views and a physical material board you can touch.
Itemised BOQ with every brand named. Signed and fixed.
Our crew executes, we supervise, then a deep clean and walkthrough.
Timelines depend on scope — we'll give you a dated schedule with the quote, not before.
JJ Interiors
Chh. Sambhajinagar (Aurangabad)
Maharashtra 431001